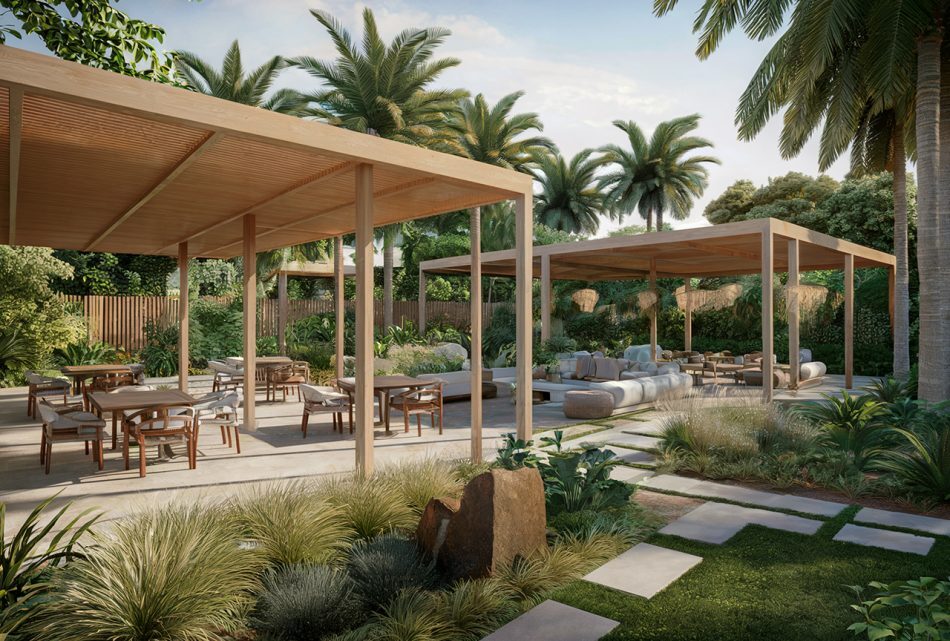
Sweid One Amenities


24/7 Security

Premium Solar
Efficient Glazing

Outdoor
Landscaped Areas

Energy-Efficient
HVAC and Lighting

4M Floor to
Floor Height
A FUTURE-FORWARD OFFICE SPACE
Sweid One has been designed to cater to future workplace trends and a vibrant business ecosystem, offering a wide range of tenant spaces – from 1,500 square foot fully fitted micro-suites to 30,000 square foot full floor offices.
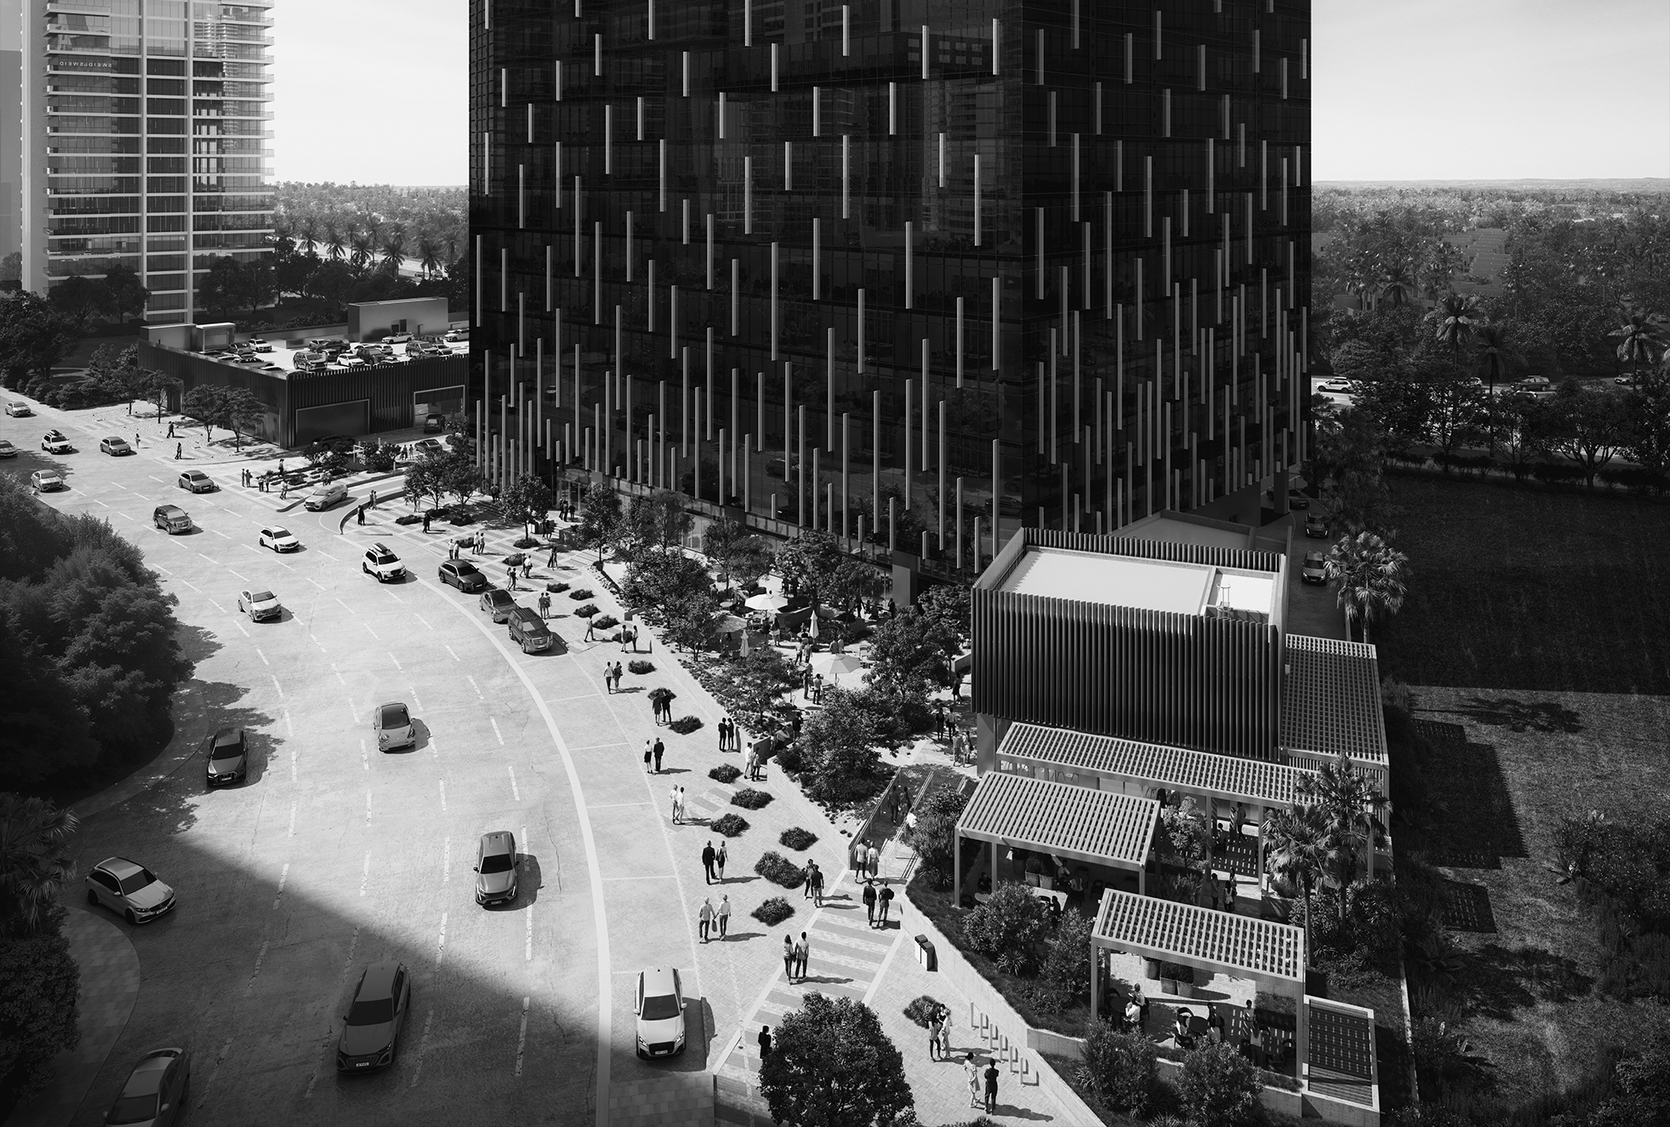

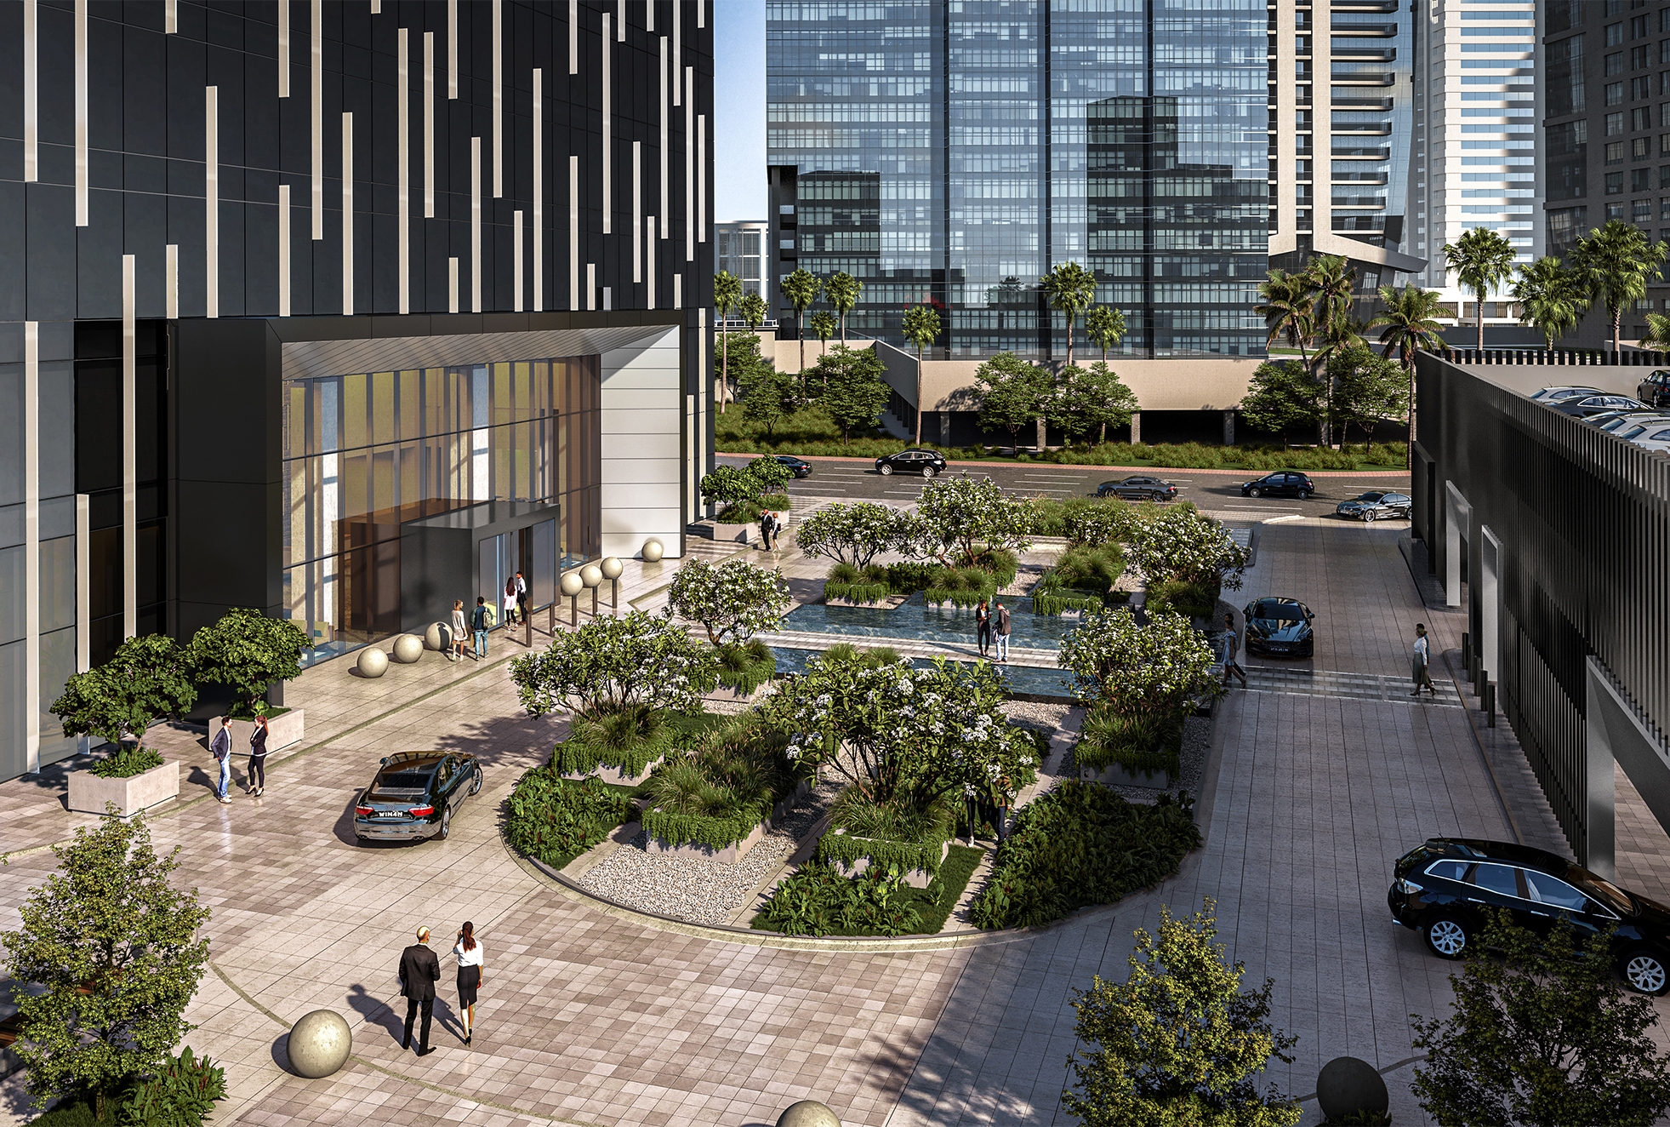
THE ENTRY PLAZA
The entry plaza of Sweid One is designed to provide a seamless and inviting arrival experience. The driveway provides easy access to the building and is styled with water features and serene landscaping. This blend of practical accessibility and lush greenery sets a welcoming tone for the entire complex.
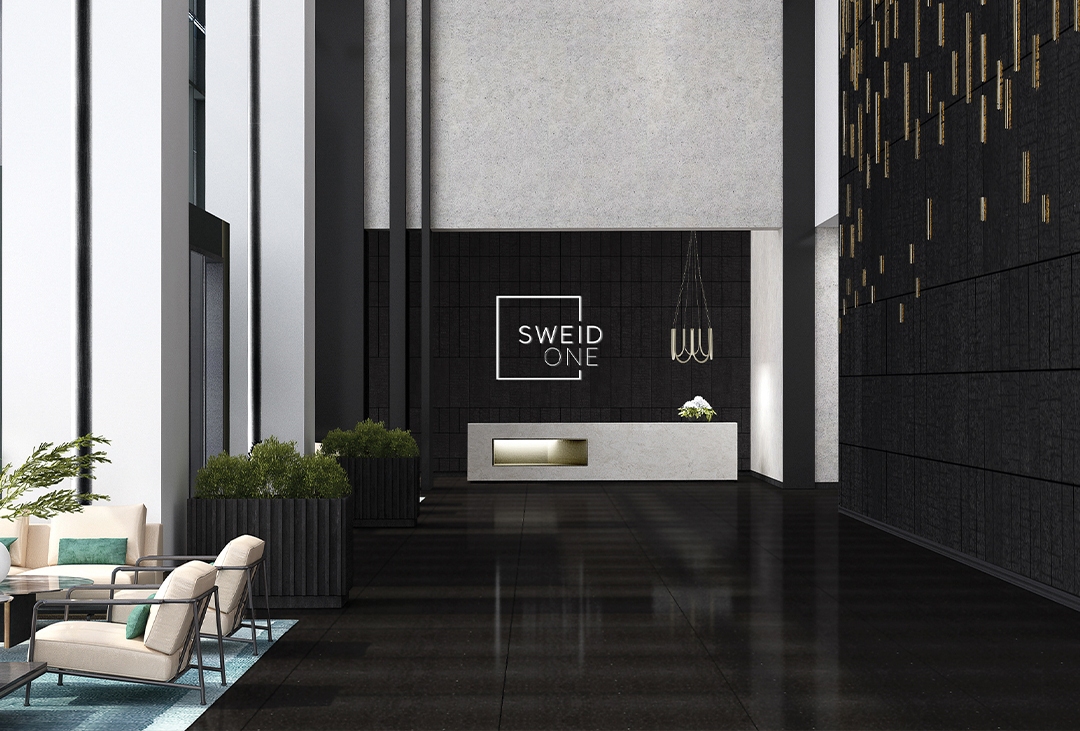
THE LOBBY
Grand and striking, the lobby of Sweid One showcases contemporary design features and an impressive double-height ceiling. Thoughtfully arranged seating areas provide comfortable spaces for tenants and visitors to unwind and connect.
This dynamic space is complemented by the ground floor café that can be accessed directly from the lobby.
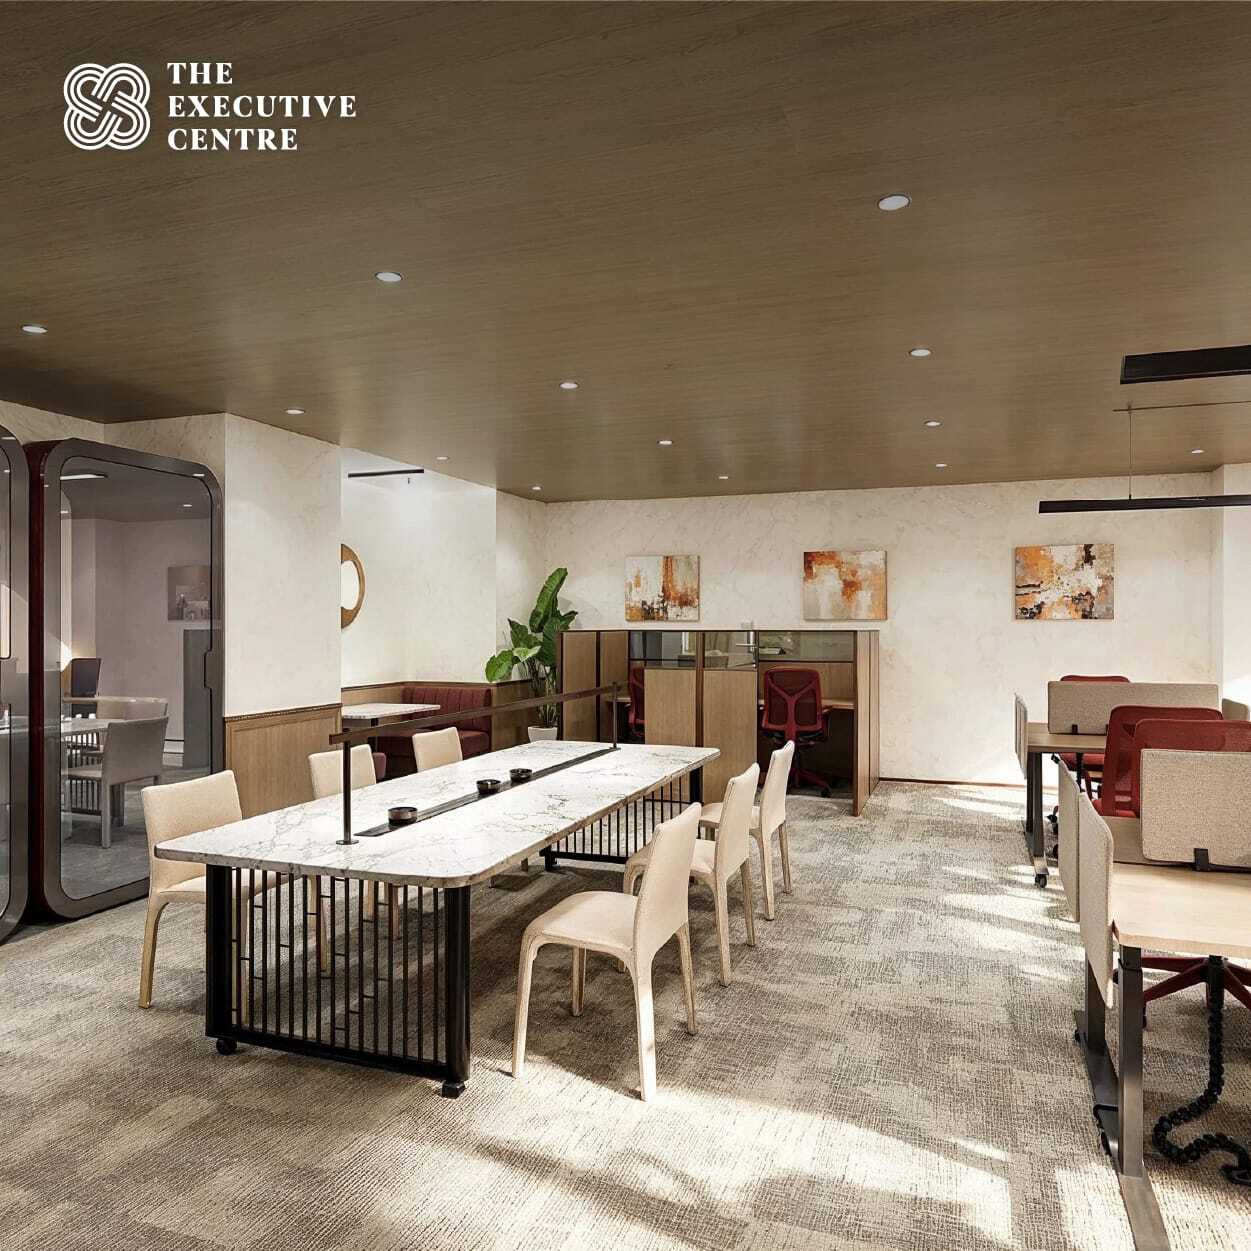
THE EXECUTIVE CENTER
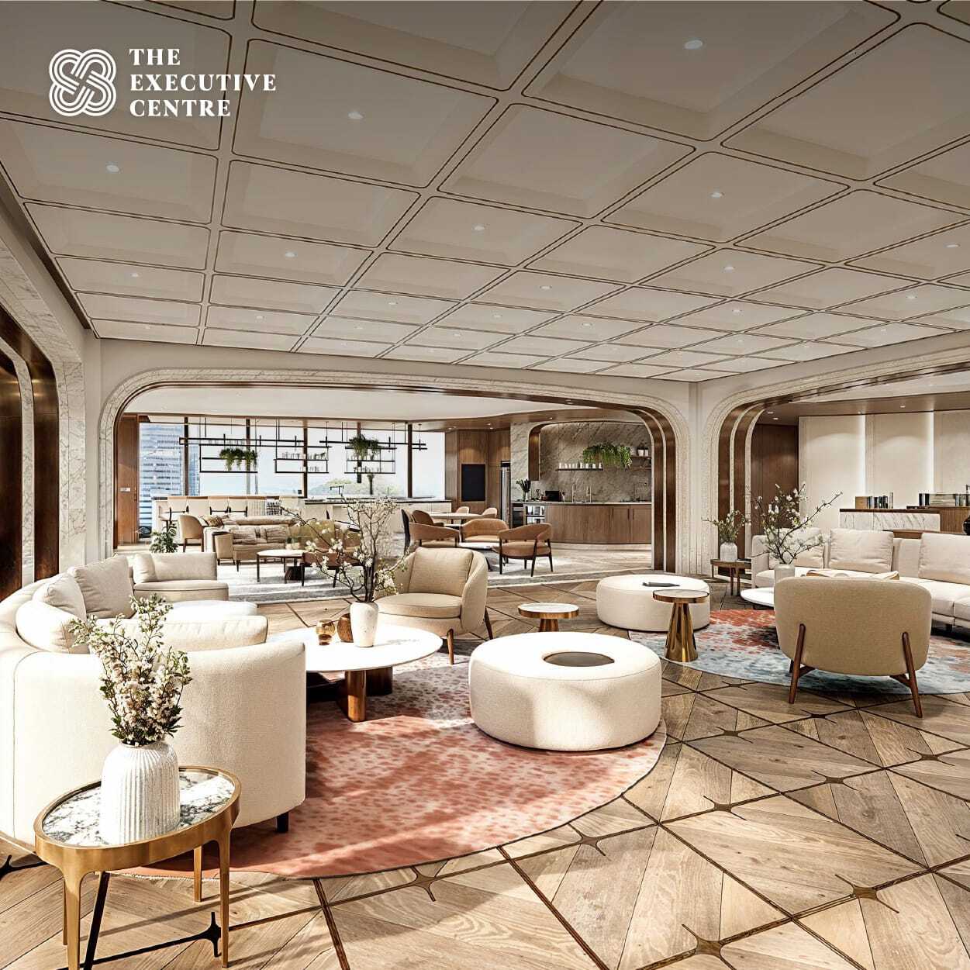
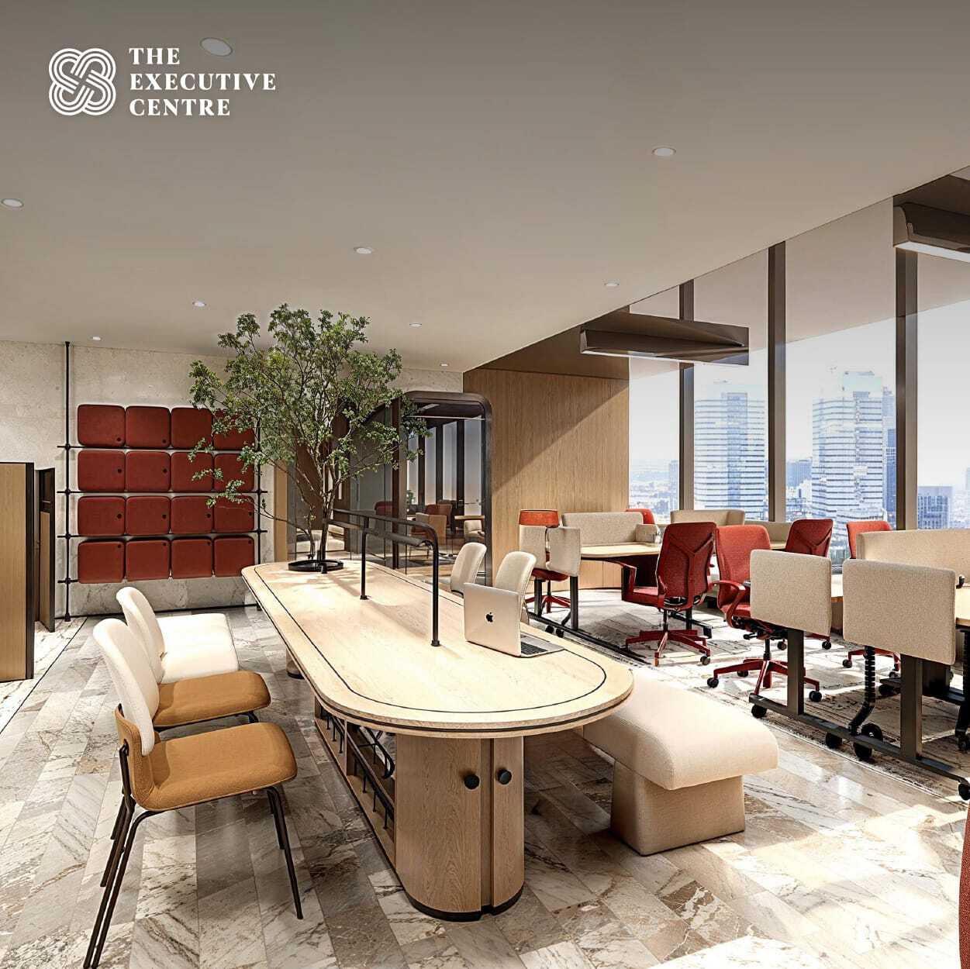
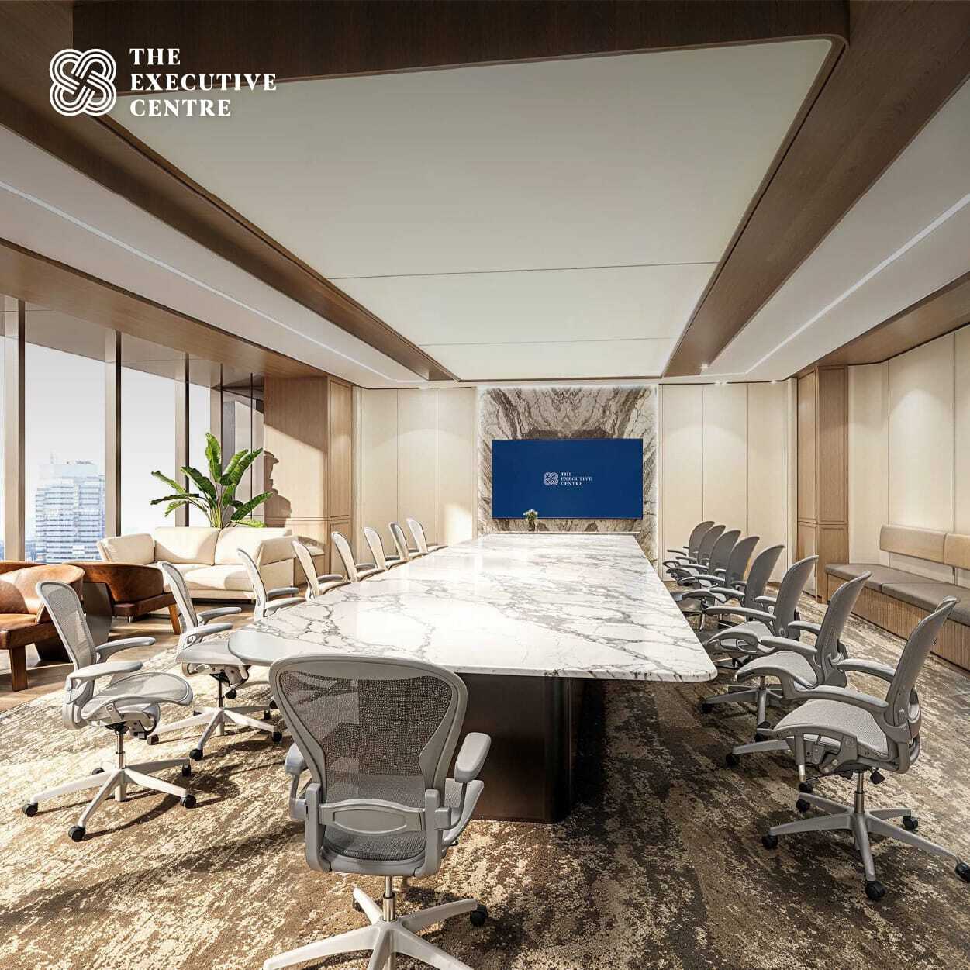
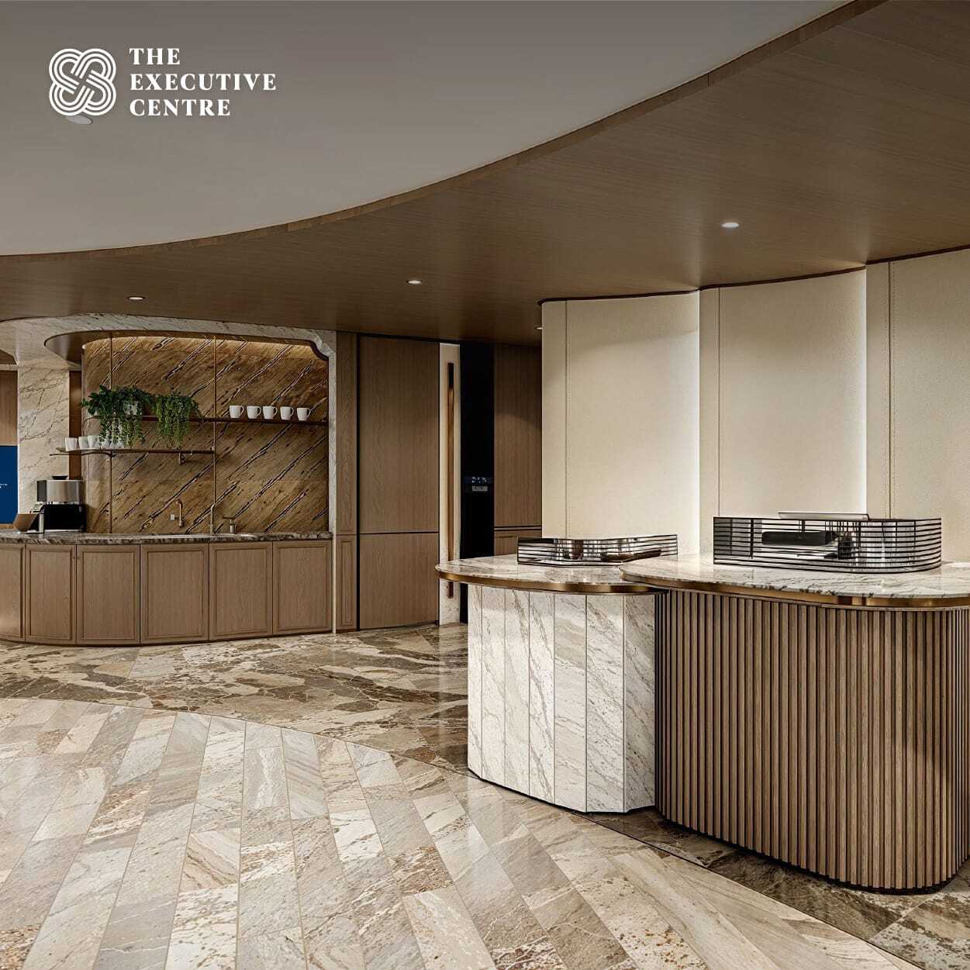
Sweid One features over 53,000 sq. ft. of premium flexible workspace operated by The Executive Centre (TEC). Spanning two full floors, this hospitality-led destination offers private offices, collaborative work areas, executive meeting suites, boardrooms, and event facilities, all supported by dedicated on-site teams and integrated enterprise infrastructure. Designed to support both immediate occupancy and future expansion, TEC provides businesses with flexibility and adaptability without unnecessary complexity.

Range of Meeting Rooms

On-Site Hospitality

Private Offices

Event Space

Phone Booths

IT Services
THE EXECUTIVE CENTER
Sweid One features over 53,000 sq. ft . of premium flexible workspace operated by The Executive Centre (TEC). Spanning two full floors, this hospitality-led destination of fers private offices, collaborative work areas, executive meeting suites, boardrooms, and event facilities, all suppor ted by dedicated on- site teams and integrated enterprise infrastruc ture. Designed to suppor t both immediate occupancy and future expansion, TEC provides businesses with flexibility and adaptability without unnecessary complexity.
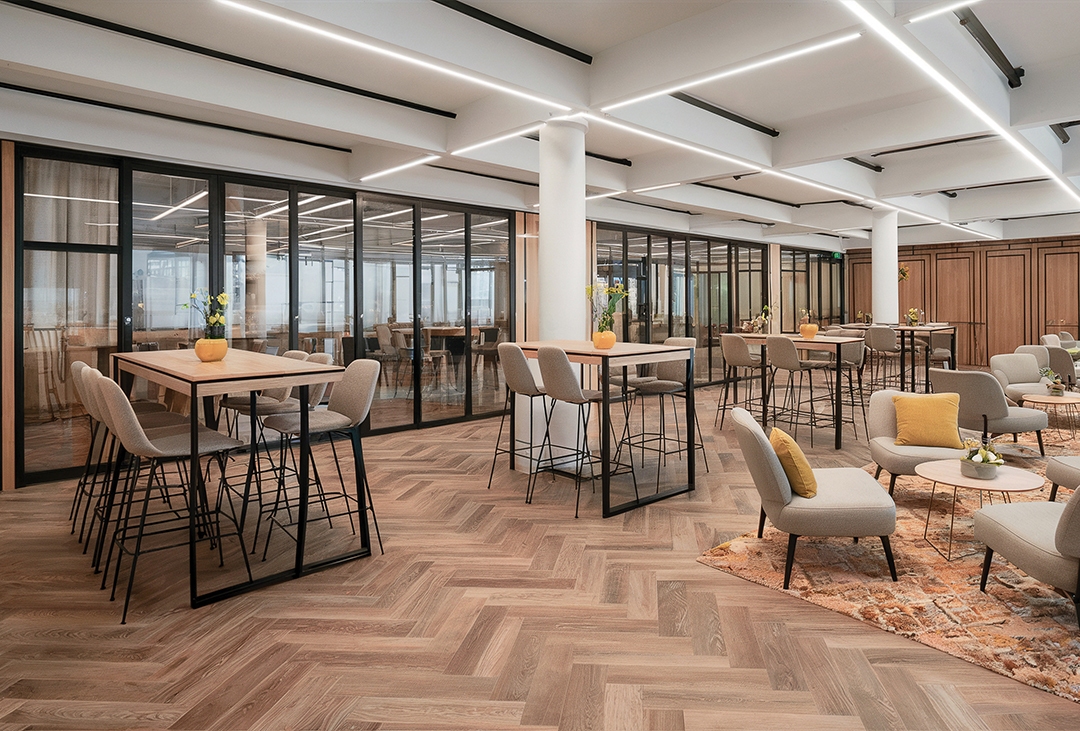
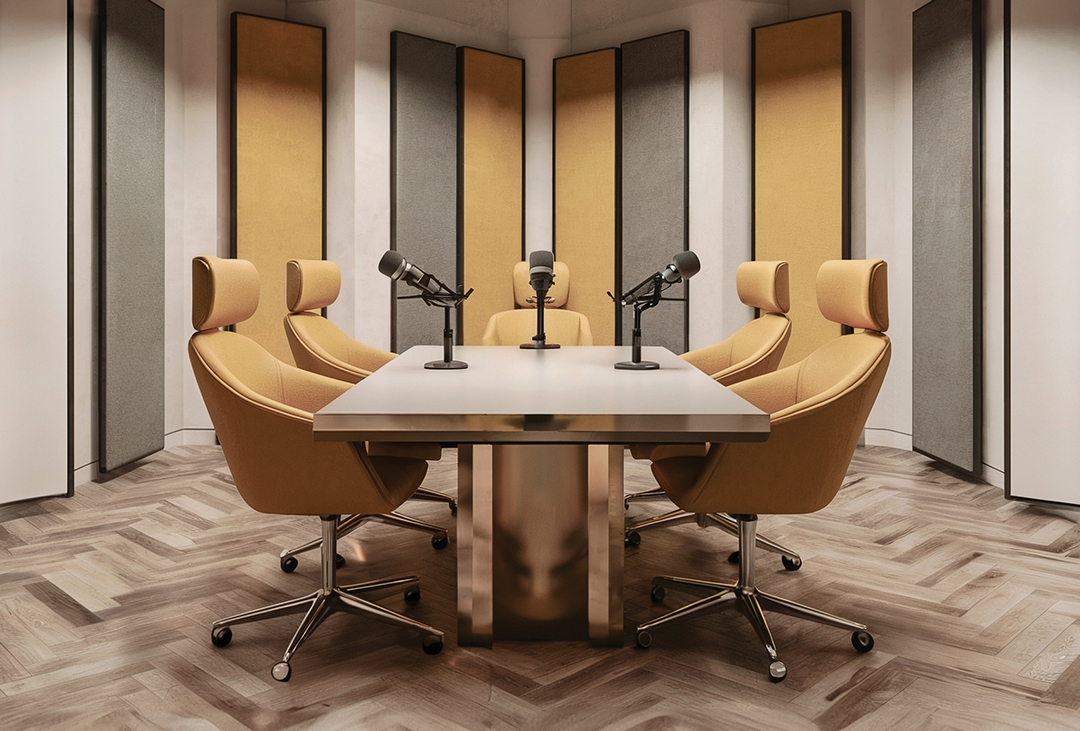
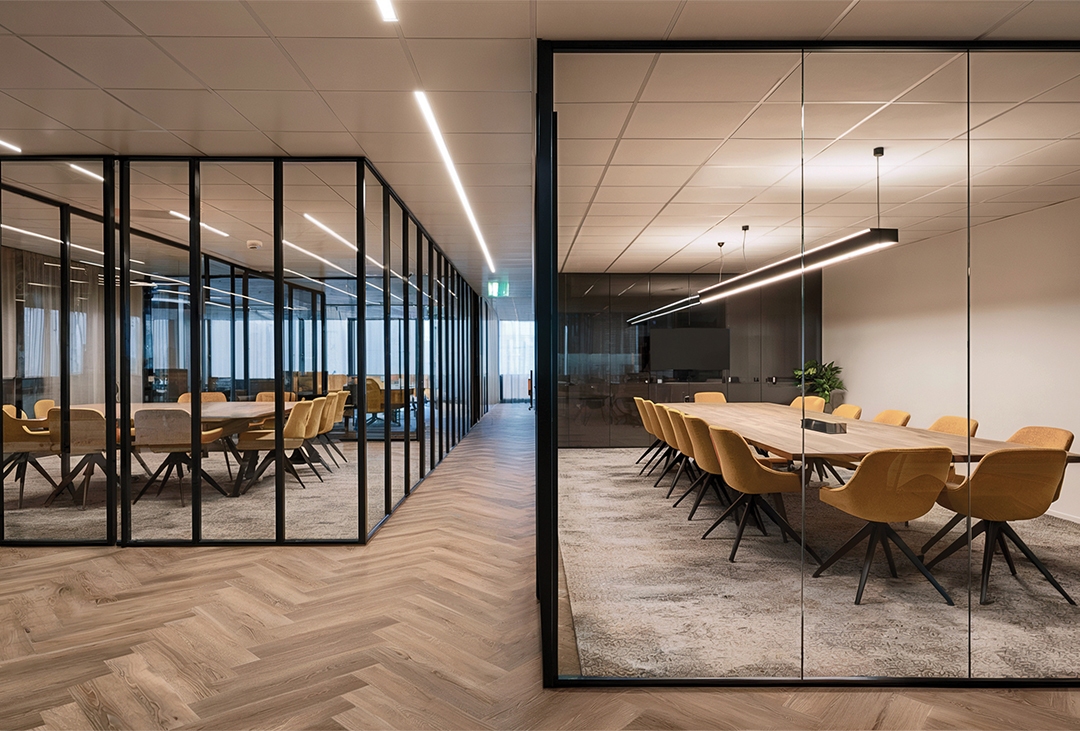
Range of Meeting Rooms
On-Site Hospitality
Private Offices
Event Space
Phone Booths
IT Services
PARKING
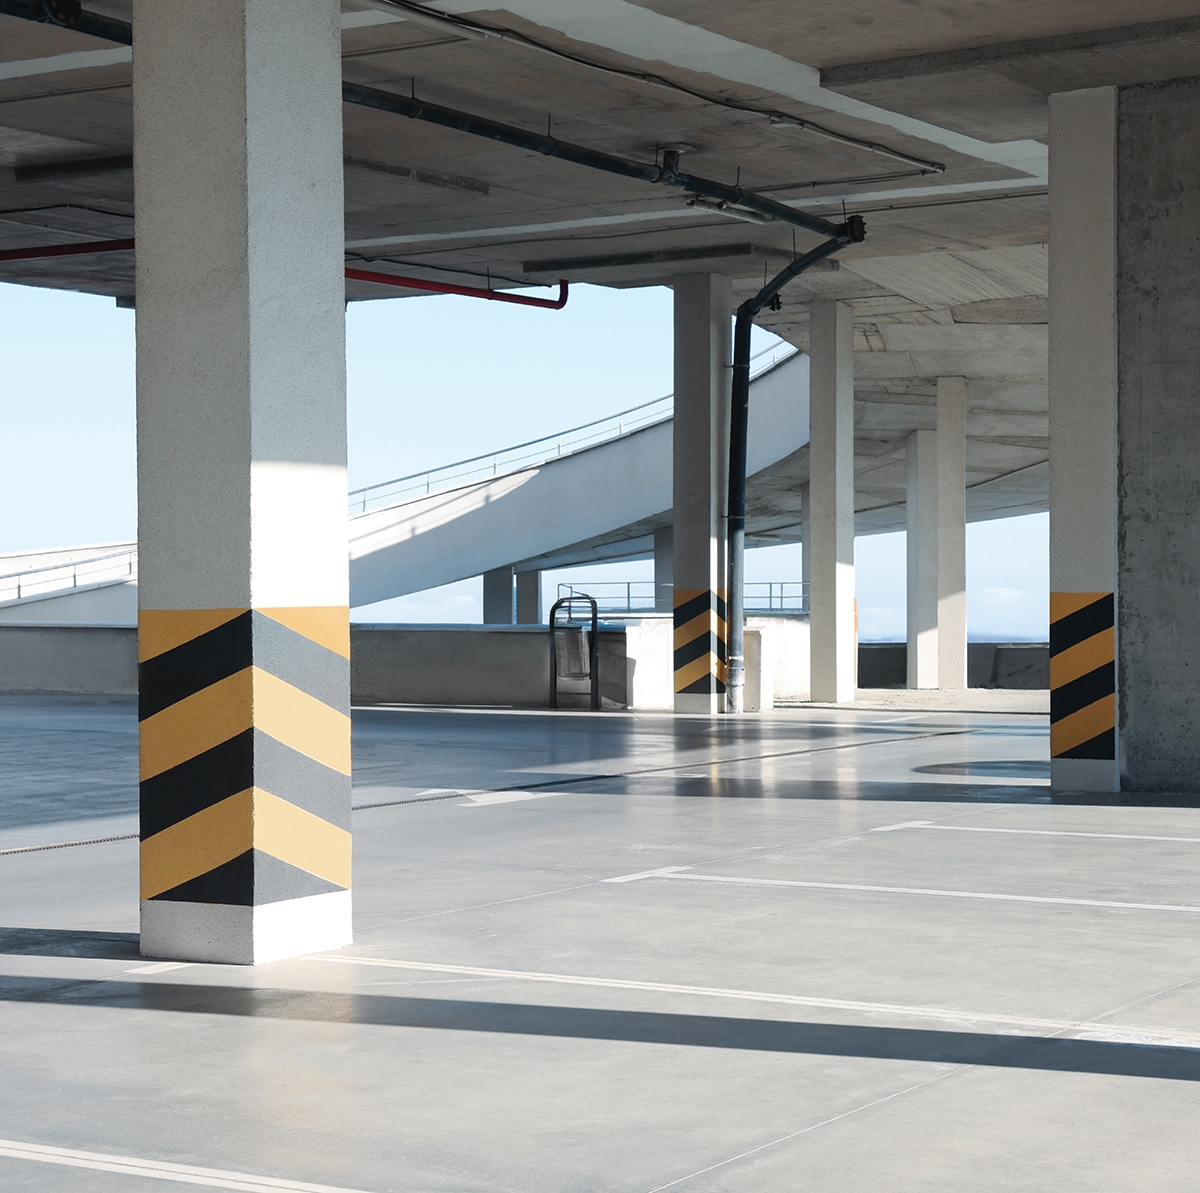
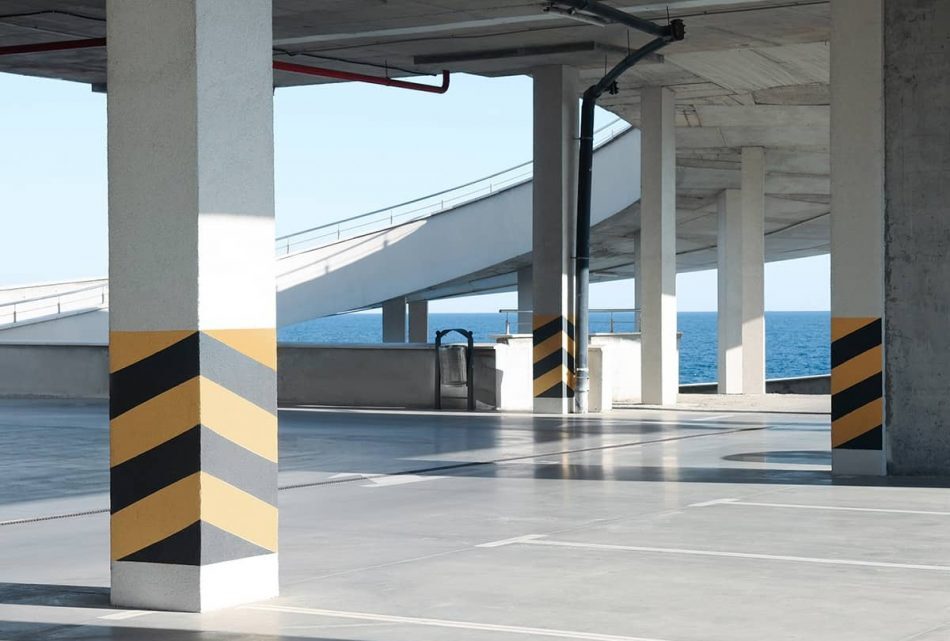
At Sweid One, tenants and their visitors will enjoy ample parking facilities. Valet parking services and an adjacent paid visitor parking structure ensure hassle-free access for corporate guests. Meanwhile, tenants can enjoy access to four secure basement parking floors directly from First Al Khail road.

950+
Tenant Parking Spaces

120+
Visitor Parking Spaces

Purpose-Built Visitor
Parking Structure

Direct Access to and from Main Roads

Valet Parking Service

EV Parking Spaces
PARKING
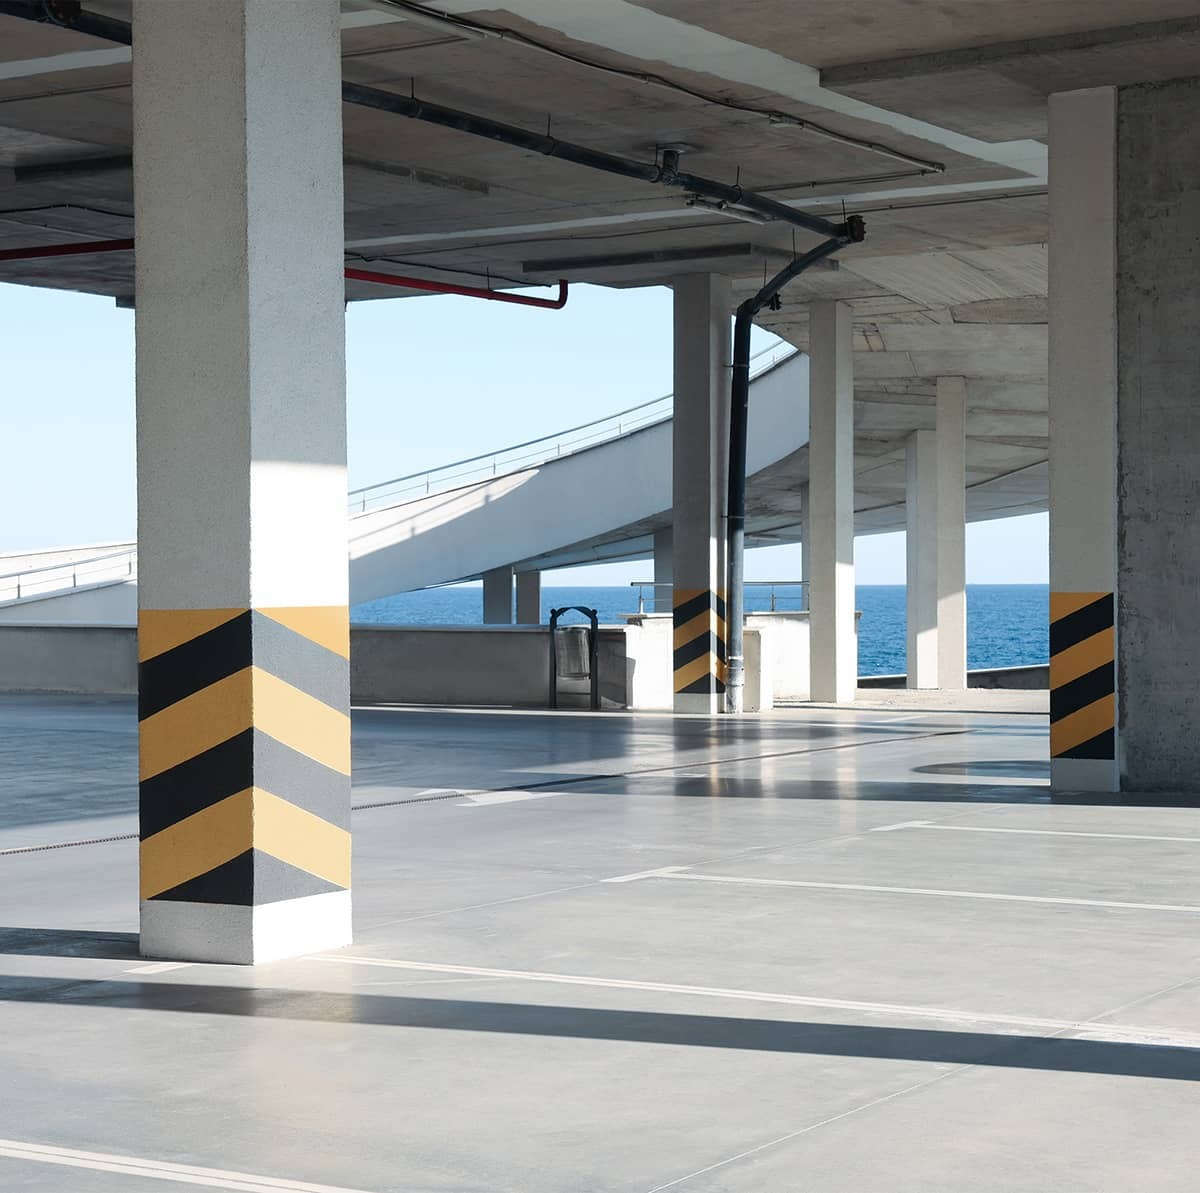
At Sweid One, tenants and their visitors will enjoy ample parking facilities. Valet parking services and an adjacent paid visitor parking structure ensure hassle-free access for corporate guests. Meanwhile, tenants can enjoy access to four secure basement parking floors directly from First Al Khail road.
950+
Tenant Parking Spaces
120+
Visitor Parking Spaces
Purpose-Built Visitor
Parking Structure
Direct Access to and from Main Roads
Valet Parking Service
EV Parking Spaces
Sustainability
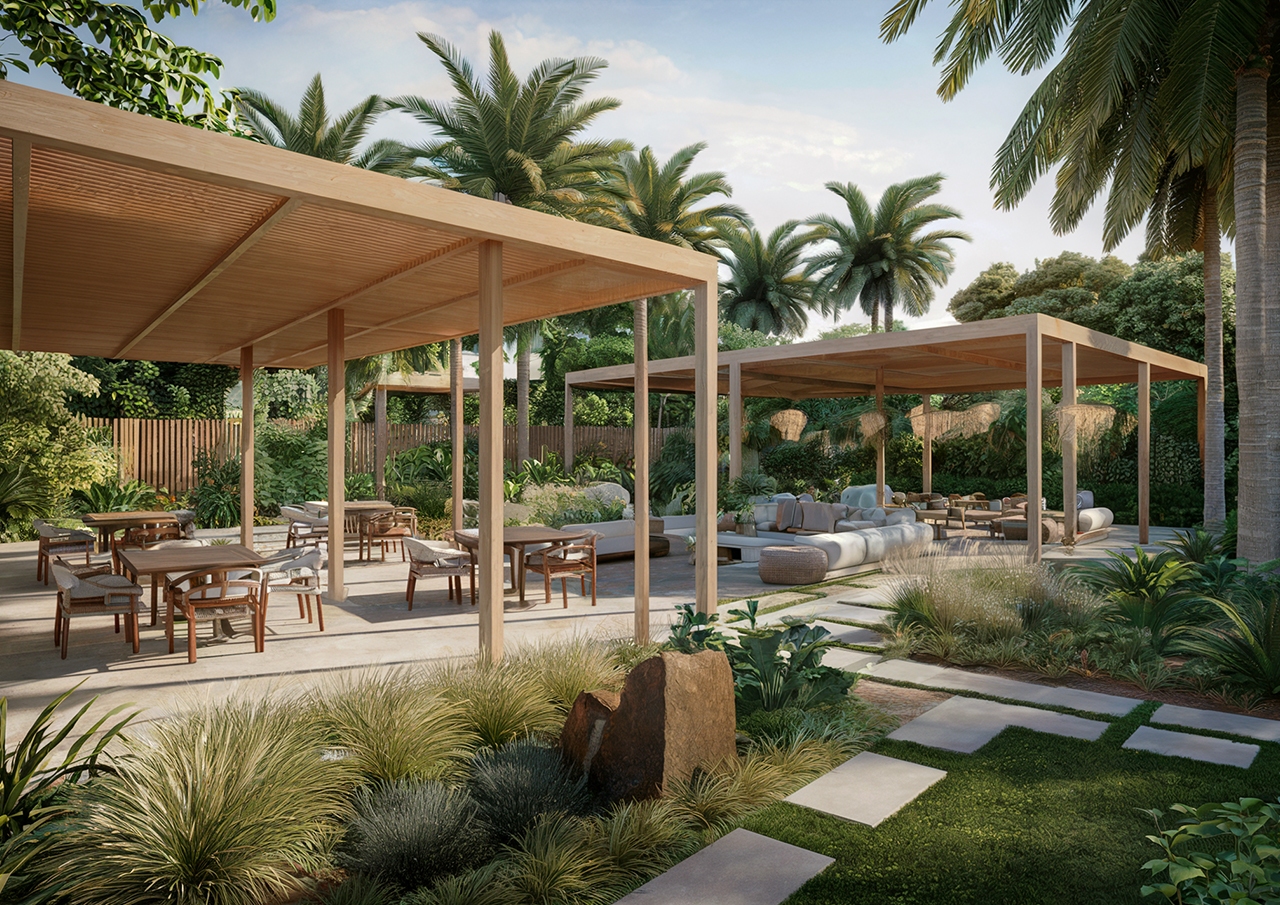
Sweid & Sweid is committed to sustainability and environmental stewardship. Built to meet LEED specifications, the Sweid One project incorporates cutting-edge green building practices and materials to ensure energy efficiency, water conservation, and reduced carbon footprint. Every detail, from advanced HVAC systems to sustainable construction materials, has been carefully chosen to meet the highest standards of eco-friendly design. This dedication ensures not only a healthier and more productive workspace for tenants but also a positive contribution to the planet’s well-being.
Sustainability
Sweid & Sweid is committed to sustainability and environmental stewardship. Built to meet LEED specifications, the Sweid One project incorporates cutting-edge green building practices and materials to ensure energy efficiency, water conservation, and reduced carbon footprint. Every detail, from advanced HVAC systems to sustainable construction materials, has been carefully chosen to meet the highest standards of eco-friendly design. This dedication ensures not only a healthier and more productive workspace for tenants but also a positive contribution to the planet’s well-being.